 The largest hotel in Singapore opened last week with 2,560 rooms, 50+ dining venues, 800,000 square feet of retail space, but what impresses me most about the Marina Bay Sands? My best friend staffed it. Through many a long-distance phone call over the past seven months, she’s given me a look (in the most professional director-of-HR-kind-of way) into what it takes to build a hotel of this magnitude and I couldn’t be more impressed.
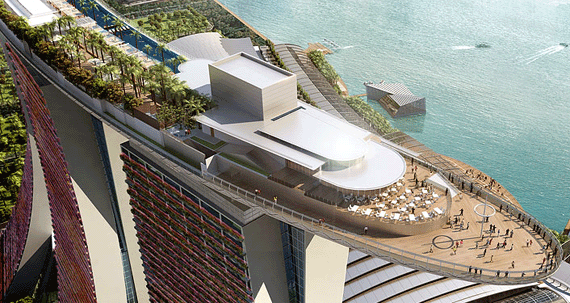 The Sands SkyPark®
Designed by architecture firm Moshe Safdie and Associates, the 55-story hotel is comprised of three sweeping towers but what really makes the threesome a knockout is the 133,000 square-foot-rooftop garden that connects them. The lush landscape with its infinity pool, restaurants, bars and observation deck set high above Singapore has got to take your breath away. The SkyPark is slated to open this summer.
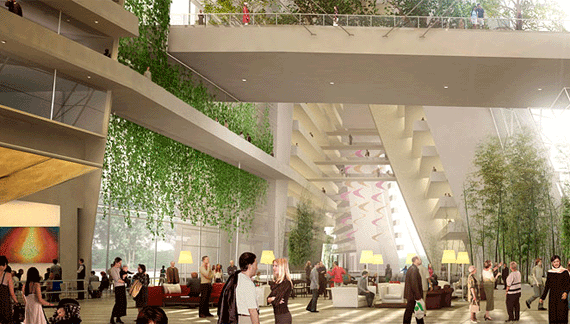 The Atrium
Dripping with vines, teeming with trees, and clad with designer seating, the Rise Lounge is one of the central meeting points in the Marina Bay Sands. The space offers a champagne bar, restaurant, and turns into a casual tea room in the afternoon.

The Restaurants
This hotel may be halfway around the world but plenty of top chefs were willing to make the trek. Daniel Boulud, Wolfgang Puck, Guy Savoy amongst other culinary greats have opened restaurants on the property. Fancy or casual, French or Indian, the hotel sounds like it has every corner of cuisine covered.
 The Rooms
Executive Director of Interior Design Samantha Drummond created 18 different room types all with either a view of the sea or city skyline. I like that the decoration of the various spaces feels crisp and contemporary without trying too hard.
I cannot wait to visit!
 Last weekend my sister, cousin, their significant others, and Mike and I rented a house in Santa Fe: the central location between our homes in L.A., Denver, and Hoboken for a little reunion. We could have checked into a hotel for our three-day getaway but to truly catch-up, we needed a place we could settle in. Rather than meeting each morning in a lobby for breakfast, we’d brew coffee and sit on the sofa in our pajamas. After exploring town all day, we’d return to our patio for wine and cheese. Under one roof, the constant coordinating between multiple hotel rooms went away and everyone could finally hang out like family again.
 I loved the open plan of the house. The living room, dining room, and kitchen all had their own distinct spaces but with an easy flow between areas. The furniture choices were contemporary but the architecture was distinctly Santa Fe.
 The dining area was set off from the living room with smart lighting choices. A chandelier hung above the table and the rice paper lanterns warmed the space.
 Though we didn’t use this deluxe kitchen to its fullest potential, the get-together would have never been the same without the fridge, coffee maker, and wine opener.
 The bathrooms may have been my favorite part of the house. The tile work in this powder room was decidedly uneven but in varying neutral colors, it gave the space great texture.
 In the bedrooms, the owner spared guests the bad filler art and made strong decorative choices with architectural headboards and graphic rugs.